
Clean Room Design for Cannabis Cultivation: A Biosecurity-First Guide for Planners and Retrofitters
Clean room design for cannabis cultivation is a biosecurity decision disguised as a construction decision. The modular vendors ranking for this search sell walls, panels, and an ISO class, which matters, but the harder question they skip is how to design a facility that stays pathogen-free across ten years of daily operation. That answer lives in choices made before the drawings are final: how the biosecurity SOP is programmed into the layout, how the room is built to be sanitized between cycles, which disinfectant chemistry the materials must tolerate, and where the data trail gets captured. This guide covers the design-phase decisions that decide whether a facility fights mold for its whole life or stays ahead of it.
Why clean room design belongs to biosecurity, not just construction
The ranking pages for this query are almost all modular panel vendors, and they anchor on the room: ISO class, GMP compliance, panel type, lead time. That is real and necessary, a well-built envelope is the foundation, but it is only half the problem. A perfectly built ISO 7 room is still a room where living plants transpire, crews move in and out, and pathogens arrive on clones and tools every cycle. The envelope sets the ceiling on how clean you can keep the space; the operation decides whether you actually do. Designing for biosecurity means designing the room so the daily and between-cycle work that keeps it clean is easy to execute, not an afterthought bolted onto a finished build.
What clean means when the product is a living plant
A pharmaceutical cleanroom keeps particles out of a sterile process. A cannabis cultivation room has to do that while hosting a living, transpiring crop that is itself a source of moisture and organic material, and that is a different problem. The vendors acknowledge the difference in passing; one notes that cannabis rooms must control pollen contamination between strains as well as mites and other microbial contamination, which is true and is where their coverage stops. The design question underneath it is how the room handles the moisture, the biomass, and the pathogen pressure a crop generates, cycle after cycle, which is a biosecurity problem the panel spec does not solve.
The six-figure harvest at stake
The reason to get this right at the design stage is the cost of getting it wrong later. A facility that is hard to sanitize, that traps moisture, or that cannot be sealed for a proper reset will fight mold for its entire operating life, and a single failed pre-sale yeast and mold test on a mature crop can cost more than the design upgrades that would have prevented it. Design-phase biosecurity is the cheapest it will ever be; retrofitting it into a running facility is the most expensive, because you are now cutting into finished surfaces, re-balancing a live HVAC system, and taking rooms offline to fix what a drawing could have solved for free. The broader discipline this sits inside is cultivation IPM expertise.
This is also why the right expert input belongs at the drawing stage, not after commissioning. A panel vendor optimizes the envelope; a biosecurity lens optimizes the operation the envelope has to support. The two are complementary, and a planner who brings the biosecurity questions to the design table, how will this room be reset, how will crews flow, how will we prove it is clean, gets a facility that is both well-built and operable. Bring those questions after the ribbon-cutting and the answers are all compromises.
ISO cleanliness classes for cannabis, translated
The vendors talk in ISO classes, so a planner needs to translate them. An ISO class is a ceiling on airborne particle count: a lower number is cleaner. The vendor pages cite ranges from ISO 5 at the strict end through ISO 8 at the looser end, with GMP compliance layered on top. What they do not do is tell you which class fits which room in a cultivation facility, which is the decision a planner actually faces.
Matching the class to the room
The cleanest classes belong to post-harvest and manufacturing spaces, extraction, processing, packaging, where the product is handled and particle control is most critical. The cultivation rooms themselves, where living plants grow, are typically run to a looser class, because you cannot hold the strictest particle counts in a room full of transpiring plants and active airflow, and you do not need to. The useful framing is to assign the class to the job: tight where the product is exposed and handled, looser where the plants live, with the biosecurity controls, not just the particle count, carrying the load in the grow rooms. Spending for an unnecessarily strict class in a veg room is budget that would do more good on sanitation-friendly materials and sealing.
Where the cleanroom stops and the grow room starts
The seam between a true cleanroom and a grow room is a design decision with biosecurity consequences. The transition zones, gowning areas, airlocks, and the dirty-to-clean workflow between them, are where contamination is either stopped or carried through. A facility designed as one undifferentiated space has no barrier; a facility designed with staged cleanliness zones controls the flow of people and material from the least clean areas toward the most clean. That zoning is a biosecurity feature you build in at design, and it is nearly impossible to add convincingly later.
Gowning and entry deserve a specific mention because they are the human side of the barrier. A crew member is the most common vector a facility has, carrying spores and pests on clothing, hands, and tools from one space to another. A design that routes everyone through a gowning step on the way into the clean zones, and that makes the clean path the only convenient path, turns the barrier into a habit rather than a rule people remember. A design that treats gowning as a closet by the door makes it optional in practice. The architecture either enforces the biosecurity discipline or leaves it to willpower, and willpower loses on a busy harvest day.
How to design the room, step by step
Program the biosecurity SOP first, then draw the walls
The inversion that separates a biosecurity-first design from a vendor-led one is sequence. Most builds draw the walls and HVAC first and figure out sanitation later. The better order is to write the biosecurity SOP you intend to run, how rooms turn over, how crews move, where fogging happens, where samples are taken, and then draw a facility that makes that SOP executable. The SOP is the requirements document; the walls are the implementation. When you design in that order, the room supports the operation instead of fighting it.
Dirty-to-clean workflow zoning
Design the people-and-material flow so it moves in one direction, from the least clean areas toward the most clean, without crossing back. Gowning and entry at the dirty end, product handling at the clean end, and no workflow that carries a crew member from a just-harvested room straight into a clean propagation space. One-directional flow is a design feature: it is created by door placement, room adjacency, and corridor layout, and it is the single most effective biosecurity decision you make on the drawings.
Pressure staging and air balance
Positive pressure in the cleanest spaces, stepping down toward the dirtier areas, keeps contaminated air from migrating into clean rooms. Designing the air balance across the facility, which rooms are positive relative to which, is a biosecurity decision made at the HVAC design stage, and it depends on the zoning above. Get the pressure relationships wrong and you build a facility that pulls dirty air toward your clean product; get them right and the airflow itself becomes a containment layer.
Materials, drains, and the details that decide turnover
The finish details decide how fast and how completely a room can be sanitized for the rest of its life. Non-porous, chemical-tolerant wall and floor surfaces, coving at the wall-floor junction so there is no square corner to trap debris, and properly placed, sealable drains are what make a room cleanable. A square, porous corner is a permanent contamination reservoir; a coved, sealed one is wipeable in seconds. Decide the material and detail package against the disinfectant chemistry you plan to use, because a surface that tolerates one chemistry may degrade under another. For the air-side design that pairs with these surfaces, see air quality management.
Data capture built into the room
If you intend to prove air and surface quality to auditors, and you should, design the sample points in rather than improvising them later. Decide where particle counts, viable air samples, and surface swabs will be taken, and build the access and the logging infrastructure to support it. A room designed with data capture in mind produces a compliance trail as a byproduct of running; a room that was not has to be retrofitted for monitoring, which is always clumsier. For a multi-state operator, designing the same sample points and the same logging into every facility is what makes the data comparable across the footprint, so a cultivation director can read one dashboard instead of reconciling five incompatible records. The data infrastructure is a design decision as much as the drains are.
HVAC and environmental control design
HVAC is where cannabis cleanroom design diverges hardest from pharmaceutical, because you are controlling the environment for a living crop that fights back. The system has to hold temperature and humidity against the moisture a transpiring canopy adds, and it has to do so through the day-night swing and the seasonal load. Undersize it and the room loses its band on the worst days, which is exactly when mold pressure peaks.
Humidity control is the mold lever, so design the dehumidification for the peak load, not the average, and plan the airflow to move through the canopy rather than across the top of it, because still, humid pockets inside a dense canopy are where mold starts regardless of the room-level reading. The peak-load point is where facilities most often underbuild: a system sized for the average day loses the humidity band on the worst day, which is precisely the humid, late-flower, lights-out window when botrytis is waiting. Designing dehumidification capacity with real margin above the average is cheaper at the design stage than adding capacity to a running room, and it is the difference between holding the band year-round and losing crops to the few worst days each season. HEPA filtration handles the airborne particle and spore load and the pollen containment between strains the vendors cite, and it should be sized and placed so the whole room is served, not just the return. Carbon filtration handles odor. The environmental design and the biosecurity design are the same design: the system that holds your humidity band is the system that denies mold its conditions, and the prevention protocols that run on top of it are covered in mold prevention protocols.
Designing for between-cycle turnover
The pain the vendors never address is downtime. A facility manager loses three to five days per turnover when the room is hard to reset, and much of that is baked into the design. A room designed for fast turnover, non-porous sanitation-friendly surfaces, coved corners, sealable drains, and the ability to seal the room for a whole-room treatment, can be reset in a fraction of the time of a room that was not.
The design choice that most directly touches turnover is sealability. A room that can be sealed and then ventilated on a controlled blow-out cycle can take a whole-room gas treatment that reaches every surface, including the corners and crevices a wipe misses, during the empty-room window. That means designing in the gasket quality, the fogger or dispersion port locations, and the ventilation path to clear the room before re-entry. A room built to be sealed and reset is a room whose turnover is a scheduled block rather than a multi-day scramble, which is the ROI a planner can take to an owner: every day of turnover saved is a day the room is producing.
Material compatibility is the detail that connects turnover design to the disinfectant program. If you plan to use a gas-phase reset, the wall surfaces, gaskets, and sealing materials have to tolerate the chemistry you will run, and that is a specification you set at design, not a discovery you make when a gasket degrades after a year of treatments. The same is true for the surface disinfectant your crews will use in-cycle: pick materials that tolerate repeated application of the product you intend to standardize on. Choosing the room materials and the disinfectant program together, rather than in sequence, is how you avoid a facility that was built for one chemistry and then operated with another that slowly eats it.
EPA compliance for the disinfectants used inside the room
Why registration governs every antimicrobial in the room
Here is the gap every ranking vendor leaves wide open. They specify the room to FDA and ISO standards and say nothing about the EPA-registered antimicrobial products that will be used inside it every day. Those products are governed by their own labels, and using a registered product inconsistent with its label is a federal violation. Designing the room without deciding the disinfectant program is designing half the biosecurity system, and it is the half an auditor will ask about.
Reading the label, and matching the product to the job
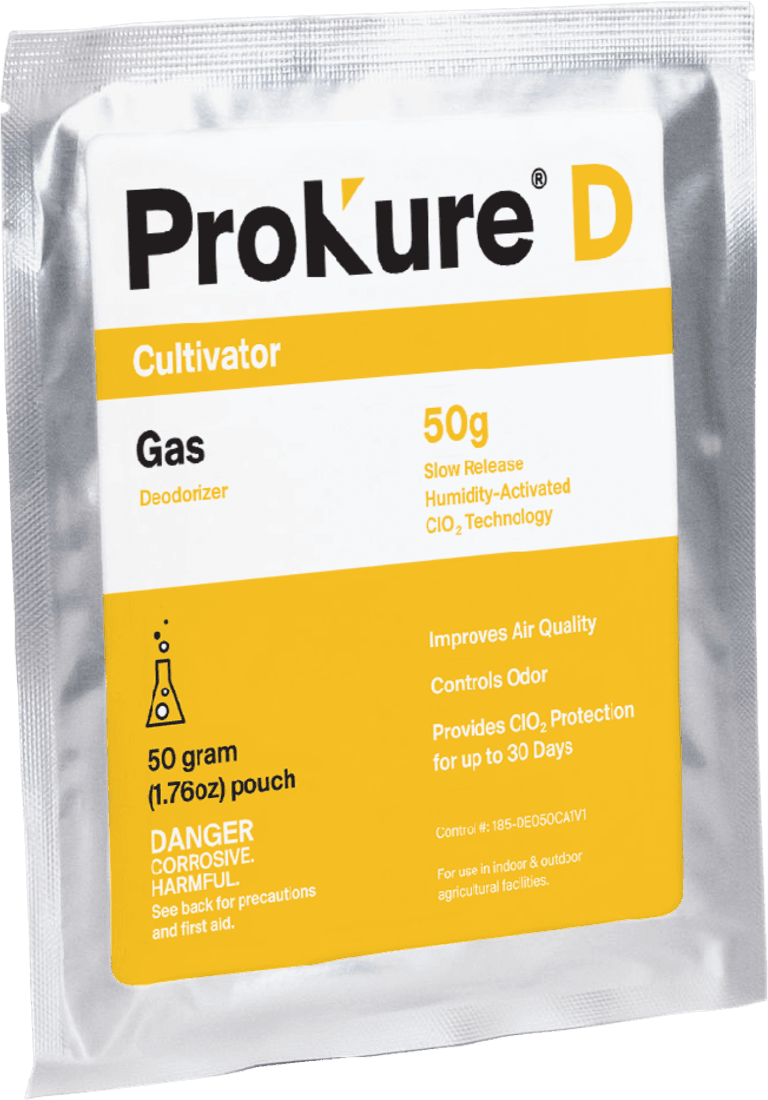
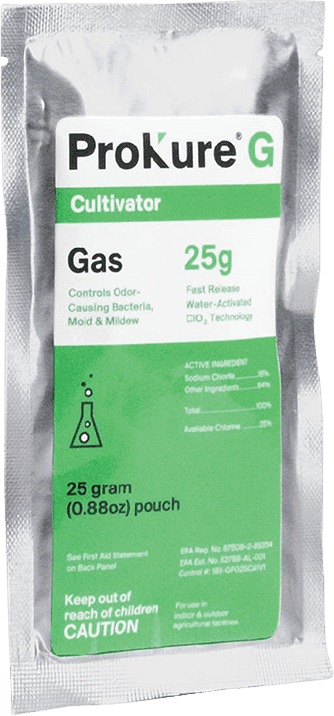
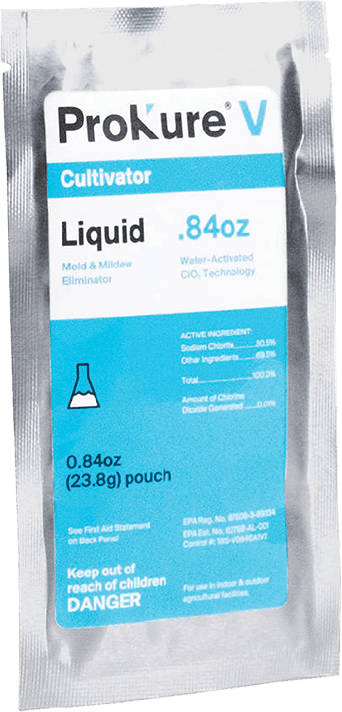
The label decides what a product may do and where. ProKure V is a liquid surface disinfectant, EPA Reg. No. 87508-3-89334, that kills mold and mildew, is suitable for use with plants in the room, and leaves no residue, which makes it the surface-disinfection choice including in occupied rooms. ProKure G is a fast-release gas whose label states not for use with/on plants/crops/feed, so it is an empty-room reset tool used during turnover. ProKure D is a slow-release gas that improves air quality and controls odors and provides ClO2 protection for up to 30 days; it is not an EPA-registered product and not labeled for sale as a pesticide under 40 CFR, so it is positioned for air and odor control, not surface disinfection. Designing the room means knowing which of these the materials must tolerate and which application each room's workflow supports. The plant-safe surface option is detailed at ProKure V liquid disinfectant, with full labels and safety data sheets on prokuresolutions.com.
Documentation and the multi-state operator
For a procurement or QA lead, the EPA label, the registration number, and the safety data sheet for every product used in the room belong in the approved-vendor file, retrievable at audit time. For a multi-state operator, state rules and pre-sale thresholds vary, so the design and the disinfectant program should be built to the strictest standard in the footprint and documented uniformly. The design decision here is to make the room compatible with a compliant, residue-free program from day one, rather than assuming bleach and quats and discovering their residue and corrosion problems after the build. The residue question is not abstract in a room that grows a consumable crop: a disinfectant that leaves a film on surfaces the next crop will touch is a problem a plant-safe, residue-free product avoids, and designing around that product from the start keeps both the surfaces and the crop clean. Deciding this at design also settles a procurement question early, which products go on the approved-vendor list and what documentation each requires, so the compliance file is built alongside the facility rather than scrambled together before the first audit.
Cost, retrofit versus new build, and the ROI
The cost question is the one the vendors dodge and planners most want answered. A straight answer is that cost scales with cleanliness class and with modular versus stick-built construction: a stricter ISO class and a modular panel system cost more per square foot than a looser class or a stick-built space, and the processing and handling rooms that need the tightest class drive the top of the budget. Exact figures depend on region, class, and scope, so treat any single number with suspicion and get real quotes, but the shape is predictable: pay for class where the product is exposed, save it where the plants live.
Retrofit versus new build is the other fork, and half the market is retrofitting warehouses rather than building fresh. A retrofit is often cheaper to start but can cost more to make genuinely cleanable, because you inherit the building's drains, surfaces, and airflow limits. The biosecurity-first lens applies to both: in a new build you design cleanability in, and in a retrofit you prioritize the upgrades, surfaces, coving, sealability, pressure, that most improve turnover and sanitation. Either way the ROI framing is the same one an owner needs to hear: the design decisions that make a facility cleanable are a fraction of the cost of the failed harvests and remediation a hard-to-clean facility produces over a decade. A single failed pre-sale test on a mature crop, plus the remediation and the hold on the lot, can exceed the entire cost of the sealability, coving, and material upgrades that would have prevented it, and that is before counting the turnover days those same design choices save on every cycle for ten years. Framed as prevention per operating year rather than a one-time line item, the biosecurity upgrades are the cheapest insurance in the build. For the broader commercial context, see commercial cannabis cultivation.
Frequently asked questions
These are the questions planners and retrofitters ask when they sit down with the drawings.
Clean room design for cannabis is not a panel purchase, it is a biosecurity decision with a construction budget attached. Program the sanitation SOP before you draw the walls, assign ISO class to the job rather than overbuilding, design the zoning and pressure so airflow itself contains contamination, finish the surfaces so the room is cleanable for its whole life, make it sealable for a proper reset, and decide the EPA-compliant disinfectant program at design time rather than after. Do that and you build a facility that stays ahead of mold for ten years instead of one that fights it from the first harvest.
Related resources